You are viewing all NH listings NH Homes between $1000000 and $99999999 dollars.

$1,100,000 $240 per sq.ft. Hopkinton NH Home »
Price Change! Reduced by $100,000 down 9% on July 22nd 2026
5 Beds | 6 Baths | Total Sq. Ft. 4587 | Acres: 4.07
Thursday Jun 4, 2026
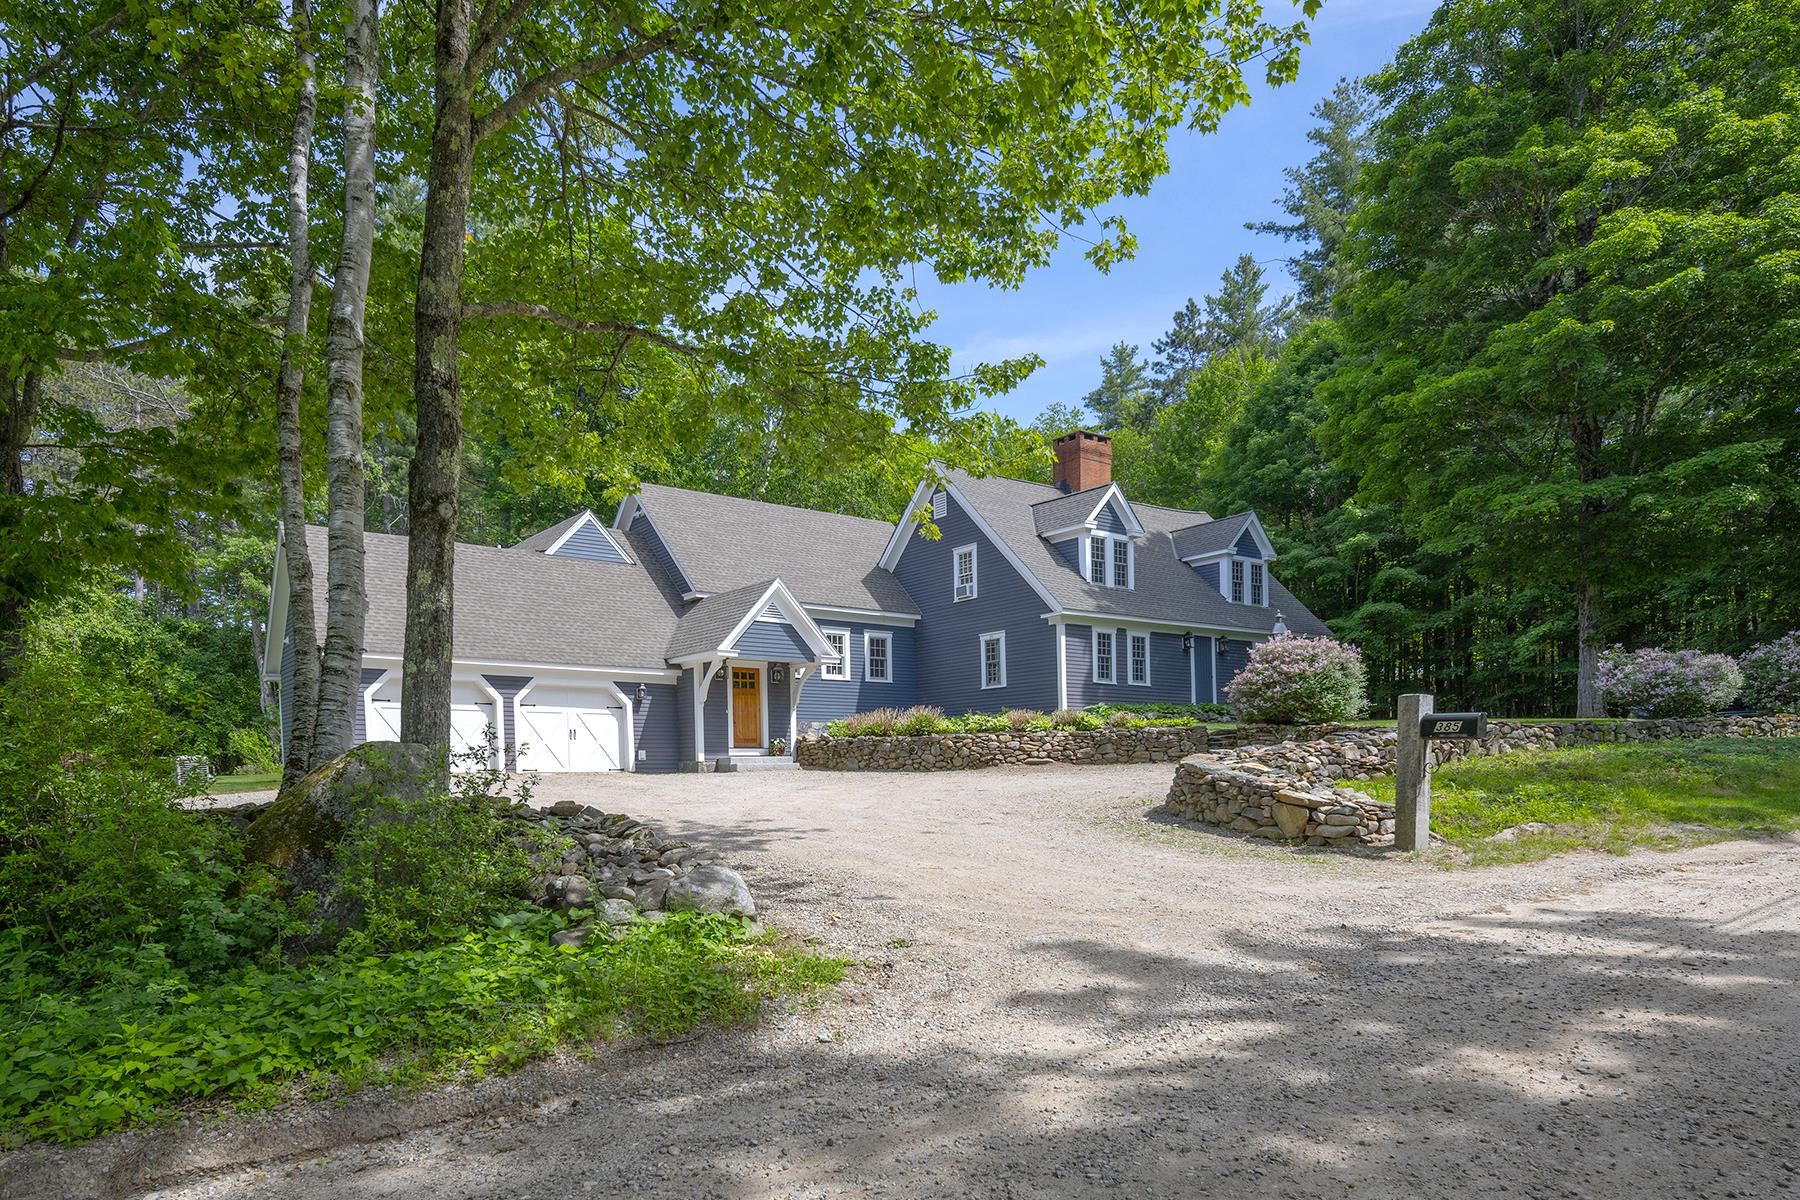
Description: This extraordinary 1787 Federal style home has been greatly enjoyed and enhanced over the years by current and past owners. Sited on an exquisitely landscaped 4.07 acre fenced corner lot, 16 Gould Hill offers gracious living inside and out. The park-like grounds feature expansive lawns, mature perennial gardens, a large inground pool with a charming pool house, a tennis court, an irrigation system, a grape arbor, multiple patios and a serene lower garden with a water feature. Inside, the 11-room floorplan is ideally suited for both grand and everyday living. A custom kitchen wing, added in 2001, was strategically positioned to capture stunning western mountain and sunset views. Designed with the serious cook in mind, it offers exceptional workspace, abundant storage and amenities. One of the home's most remarkable features is the spectacular Tudor-inspired living room addition, dating to circa 1940. This dramatic space showcases a soaring cathedral ceiling, a balcony overlook, a massive wood-burning fireplace and French doors opening to private patios on either side. Other first floor rooms include a spacious dining room with a woodburning fireplace, a comfortable family room lined with built-in bookshelves and its own fireplace, a three-quarter bath and laundry area, a well-appointed pantry/wet bar equipped with a sink, wine cooler, great storage and an extra dishwasher. On the second floor where there are five rooms and three baths, there are two options for primary suites. The third floor provides an additional bedroom with private bath, ideal for guests, an au pair, home office or creative studio. Other special features include a two-car garage with workshop space, standing seam roof, whole house generator, and a security system. A truly exceptional property where historic charm, architectural significance and outstanding amenities come together in a beautiful setting. See MLS Property & Listing Details & 59 images.
$2,750,000 $709 per sq.ft. Hopkinton NH Home »
Price Change! Reduced by $500,000 down 18% on August 17th 2026
Waterfront on Pond _Unnamed
4 Beds | 5 Baths | Total Sq. Ft. 5009 | Acres: 40.76
Wednesday Jun 10, 2026
Description: Welcome to this Irish Hill Estate, an extraordinary 40+ acre retreat where history, natural beauty, and timeless New England craftsmanship come together. Set along a quiet country lane just beyond historic Hopkinton Village, this exceptional property features a spring fed pond, charming waterfront guest house, multiple outbuildings, and acres of rolling fields and woodlands bordering conservation land. At the heart of the estate is an authentic antique New England Cape, thoughtfully expanded to blend historic character with the comforts of modern living. Wide pine floors, three working fireplaces, an original central chimney, reclaimed materials, and light-filled living spaces create a home that is both warm and welcoming. Life here is defined by the changing seasons overlooking the pond, afternoons exploring your own land, and evenings gathered around the fire. The guest house offers a peaceful retreat for family and friends, while the outbuildings provide endless possibilities for hobbies, animals, equipment, or future endeavors. Wonderfully private, yet just over a mile from historic Hopkinton Village, approximately 10 miles from Concord, and within easy reach of Boston, this Irish Hill Estate offers the perfect balance of seclusion and convenience. More than a home, this is a rare legacy property, one that cannot be recreated, offering the opportunity to own an extraordinary piece of New Hampshire's landscape and history. See MLS Property & Listing Details & 56 images.

$1,100,000 $272 per sq.ft. Hudson NH Home »
4 Beds | 6 Baths | Total Sq. Ft. 5521 | Acres: 3.51Friday Jul 17, 2026
Description: Welcome to 4 Hilltop Drive, an exceptional property offering over 5,500 square feet of living space on a private 3.5-acre lot, thoughtfully designed for today's multigenerational lifestyle. The main residence offers expansive living areas, generously sized bedrooms, and a flexible floor plan that easily adapts to entertaining, working from home, or accommodating a growing family. At the heart of the home is a spacious walk-out in-law suite, complete with its own private entrance and an attached two-car garage, providing the perfect blend of independence and convenience for extended family, guests, or long-term living arrangements. For those who need space beyond the home, the impressive detached garage is a game changer. Whether you have boats, classic cars, recreational vehicles, landscaping equipment, or simply need an incredible workshop, this oversized building is equipped with electricity and plumbing and offers endless possibilities for storage, hobbies, or business use. Set on 3.5 private acres, this property provides the rare combination of space, privacy, and versatility while remaining just minutes from shopping, dining, commuter routes, and all that Southern New Hampshire has to offer. If you've been searching for a home that offers true multigenerational living, exceptional garage space, and room to grow both inside and out, 4 Hilltop Drive is a one-of-a-kind opportunity. Showings begin Tuesday, July 21st. Join us for our public Open Houses on Saturday, July 25th from 10:00 AM to 11:30 AM, and Sunday, July 26th from 10:00 AM to 11:30 AM, don't miss your opportunity to tour this exceptional home! See MLS Property & Listing Details & 56 images.

$1,250,000 $337 per sq.ft. Hudson NH Home »
5 Beds | 4 Baths | Total Sq. Ft. 5108 | Acres: 1.15Thursday Jul 23, 2026
Description: "LUXURY LIVING LIFE STYLE" Three levels of luxury and exceptional life style. First floor spacious primary bedroom with a gas fireplace, California closet, primary bath with two sets of washer and dryers, duel granite vanities, a separate water closet with a bidet, custom crown moldings and coffer ceiling. Attention to detail with thoughtful planning of designing a granite vanity with a sink in each of the four upper level bedrooms, custom cherry and granite kitchen with two dishwashers, trash compactor, & SS premium appliances. Additional highlights include meticulously crafted moldings, custom inlays, coffer ceilings, wainscoting, heated indoor lap pool, heated in-ground pool, home theater, patio, open porch, deck, fire pit, indoor & outdoor hot tubs, c-vac, central air, whole house automatic generator, 3 cedar window seats, game room with Murphy bed, irrigation system, RV hook-up and multiple electric panels. "Come Take A Look" This home will capture your heart. See MLS Property & Listing Details & 60 images. Includes a Virtual Tour
$1,109,000 $468 per sq.ft. Jackson NH Home »
Price Change! Reduced by $50,000 down 5% on August 20th 2026
4 Beds | 3 Baths | Total Sq. Ft. 2816 | Acres: 0.56
Tuesday Jun 9, 2026
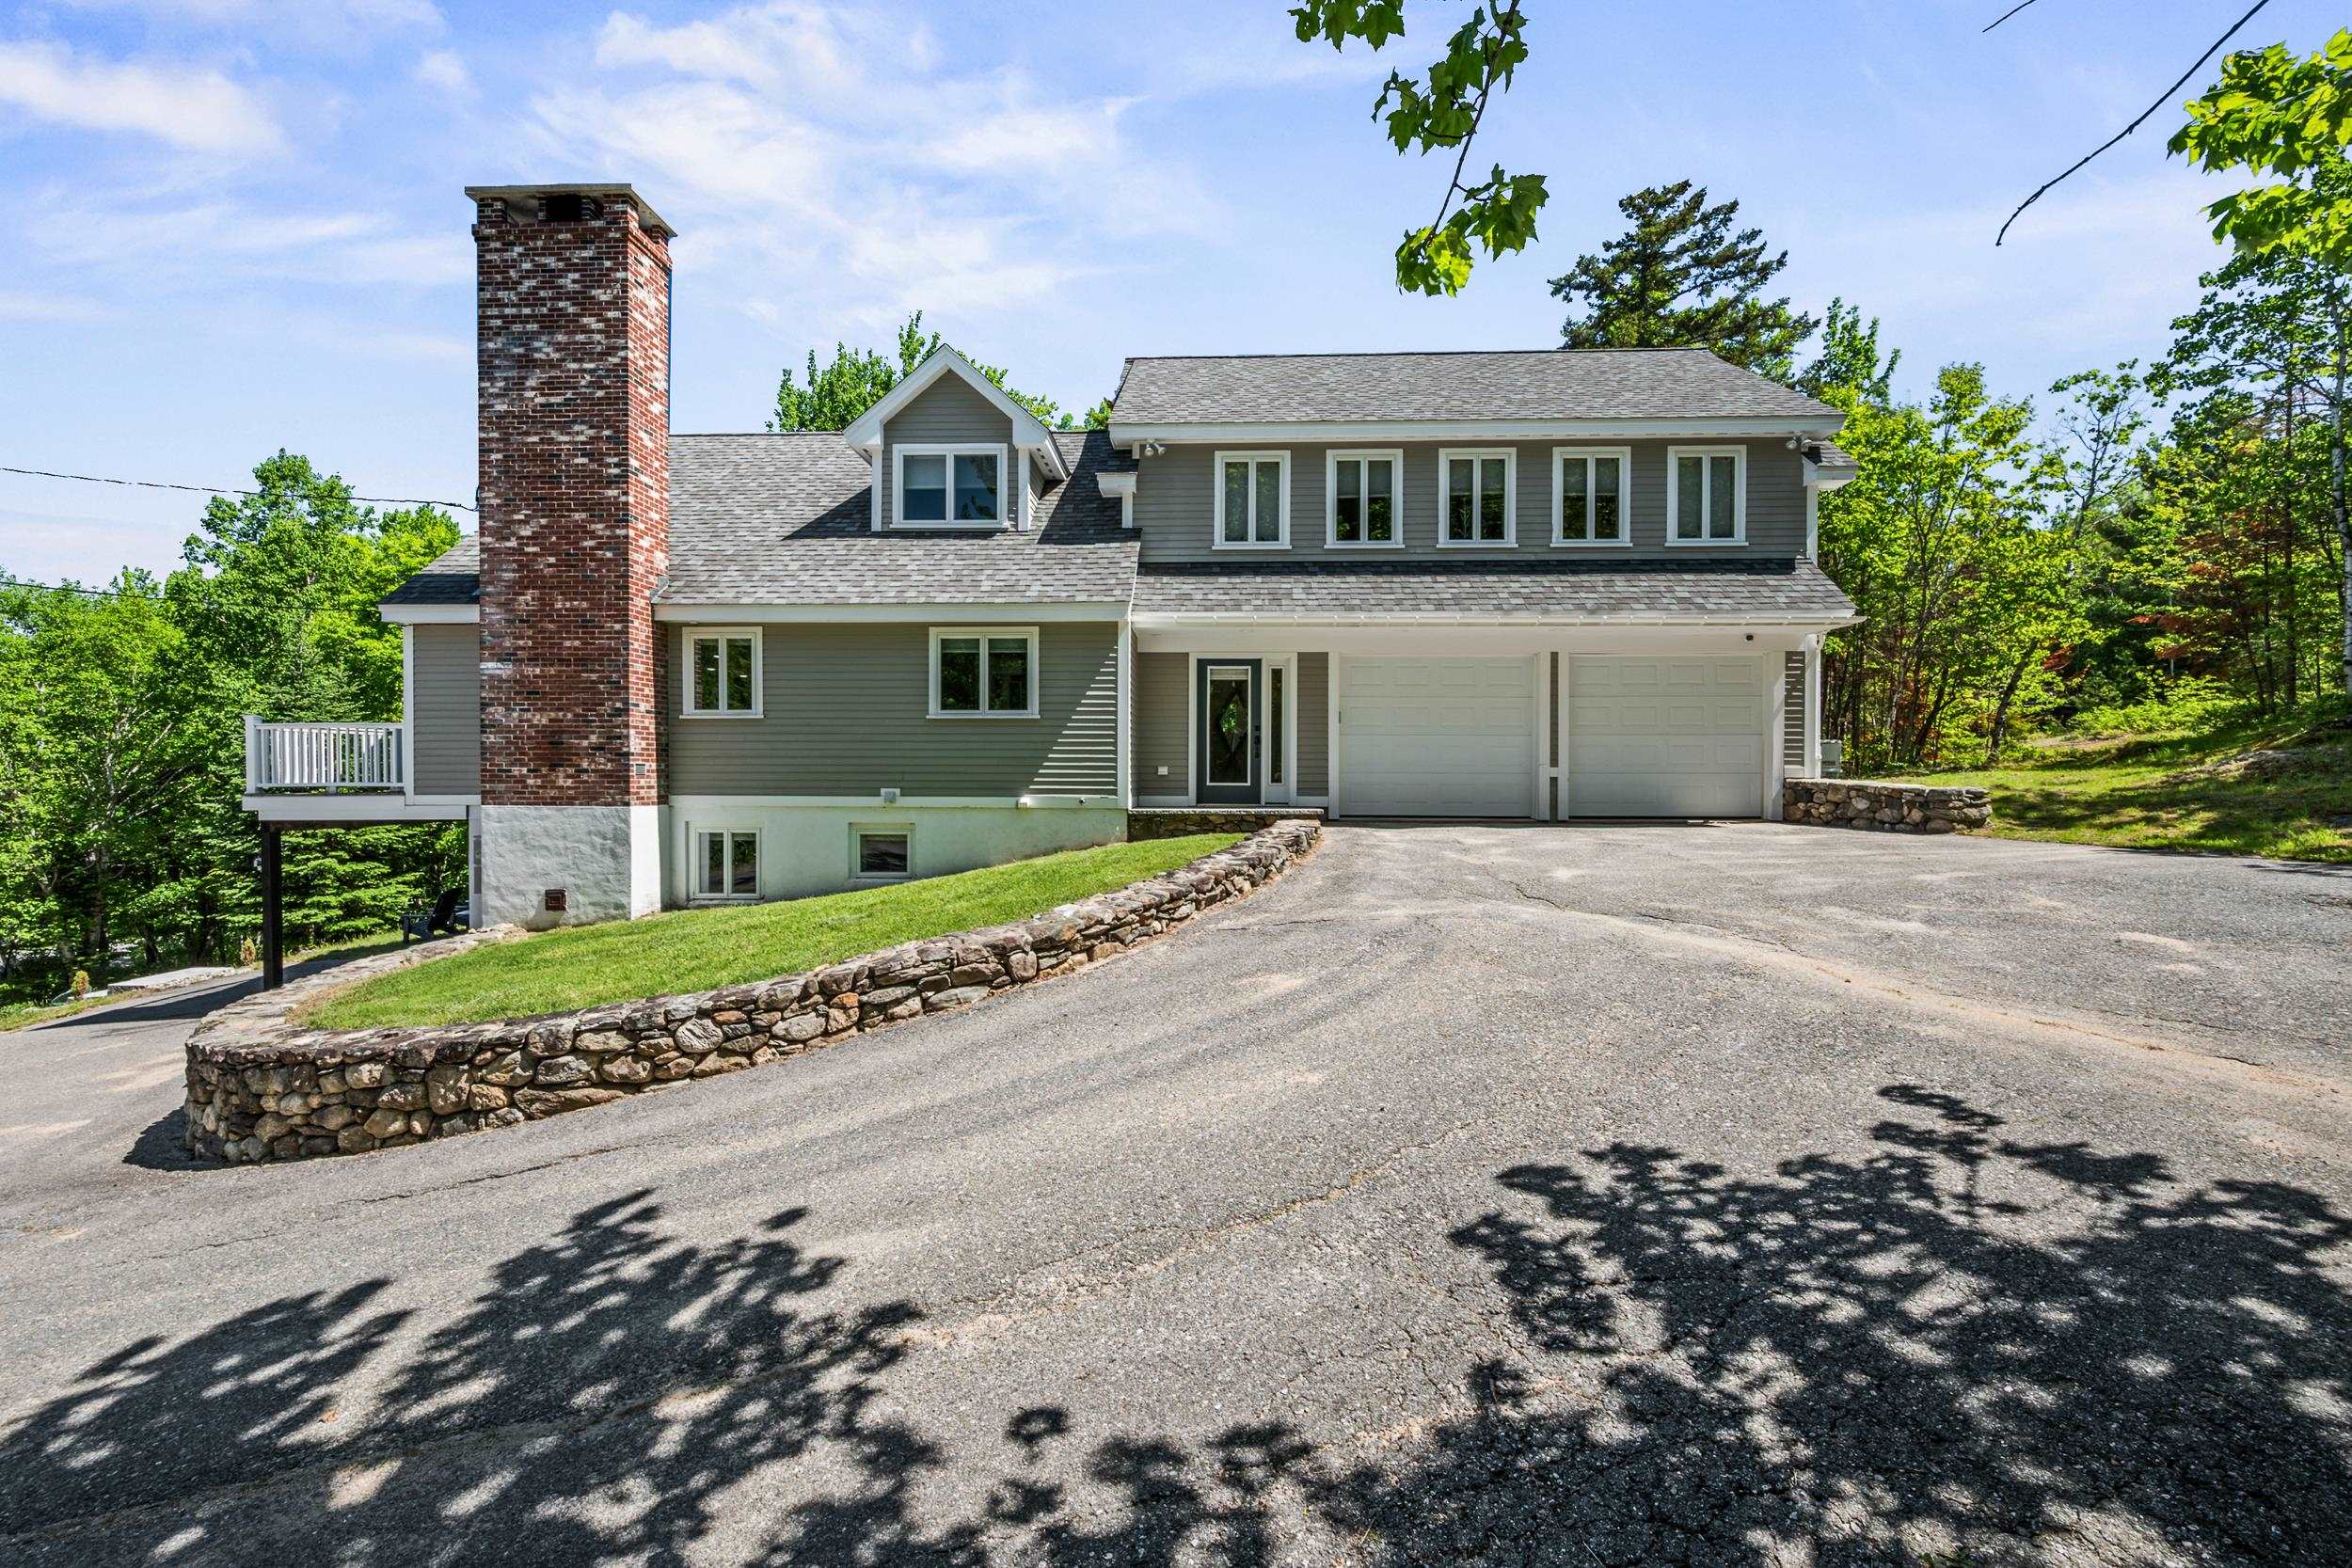
Description: Tucked into the hills of Jackson, New Hampshire, this beautifully restored contemporary home offers sweeping mountain views, exceptional comfort, and a serene setting just minutes from the heart of Jackson Village. Thoughtfully renovated in 2012 with quality craftsmanship and attention to detail throughout, the home seamlessly blends timeless warmth with modern style and functionality. The well-appointed kitchen features granite countertops and opens effortlessly to the main living area, creating an inviting open-concept design ideal for both everyday living and entertaining. Rich hardwood flooring, abundant natural light, and a striking brick fireplace create a warm and welcoming focal point within the living room. Designed with both comfort and flexibility in mind, the home offers multiple gathering spaces, including a spacious upper-level sitting area showcasing stunning views of Mount Washington and the Presidential Range. The generously sized primary suite provides a peaceful retreat, complete with ample closet space and a private, relaxing atmosphere. An expanded lower level offers additional living space, including a dedicated fitness area and versatile bonus rooms suitable for recreation, hobbies, guests, or a home office. Additional amenities include radiant heat, central air conditioning, a Generac generator, and a highly desirable location close to Jackson Village, the Jackson Ski Touring Foundation, hiking trails, dining, and the endless four-season recreation of the Mount Washington Valley. Offering a rare combination of privacy, views, and convenience, this exceptional property captures the very best of mountain living in one of New Hampshire's most sought-after communities. See MLS Property & Listing Details & 54 images.
New Listing!
![Jackson NH Home for sale $$1,150,000 $456 per sq.ft.]()

$1,150,000 $456 per sq.ft. Jackson NH Home »
3 Beds | 4 Baths | Total Sq. Ft. 3260 | Acres: 1.1Friday Aug 7, 2026
Description: Tucked away above the Ellis River and Jackson Ski Touring's trails, this bright and spacious 3 BR plus office, 3.5 bath home has one level living at its best. Its 180 degree views from Mt. Washington to Tin Mountain, sizable private deck, the soothing sounds of the Ellis River, and star gazing from the hot tub all contribute to a peaceful ambiance. The open living design is perfect for entertaining, relaxing & making memories. This spacious great room has a large kitchen island & walk-in pantry, a dining area with mountain views, and a large living room with wood stove. All three bedrooms have ensuite baths. MAIN LEVEL: The large main level primary bedroom suite has a walk-in closet and mountain views. Office, laundry room, 2 closet foyer/mud room and a powder room. UPPER LEVEL: Large bedroom, private full bath and walk-in attic storage. WALKOUT LOWER LEVEL: Family room, ensuite bedroom with ¾ bath, a workshop and a generous 750 SF unfinished basement space for storage or hobbies. Underground utilities. There are mini splits for AC and heat. You can cross-country ski and snowshoe directly from your backyard. It's a short drive to Jackson Ski Touring Center, Black Mountain, Wildcat, Attitash & Cranmore ski areas as well as Wentworth & Eagle Mountain golf courses. Enjoy all that the Mount Washington Valley has to offer: The charm of Jackson village, the wonderful restaurants and shopping of North Conway, Story Land, Santas Village, or hike, bike, ski or snowshoe in the National Forest. Jackson is 74% National Forest and has additional conserved land, make it your home. See MLS Property & Listing Details & 59 images. Includes a Virtual Tour
$1,599,999 $158 per sq.ft. Jackson NH Home »
Price Change! Reduced by $99,001 down 6% on July 9th 2026
16 Beds | 16 Baths | Total Sq. Ft. 10136 | Acres: 2.2
Monday May 11, 2026
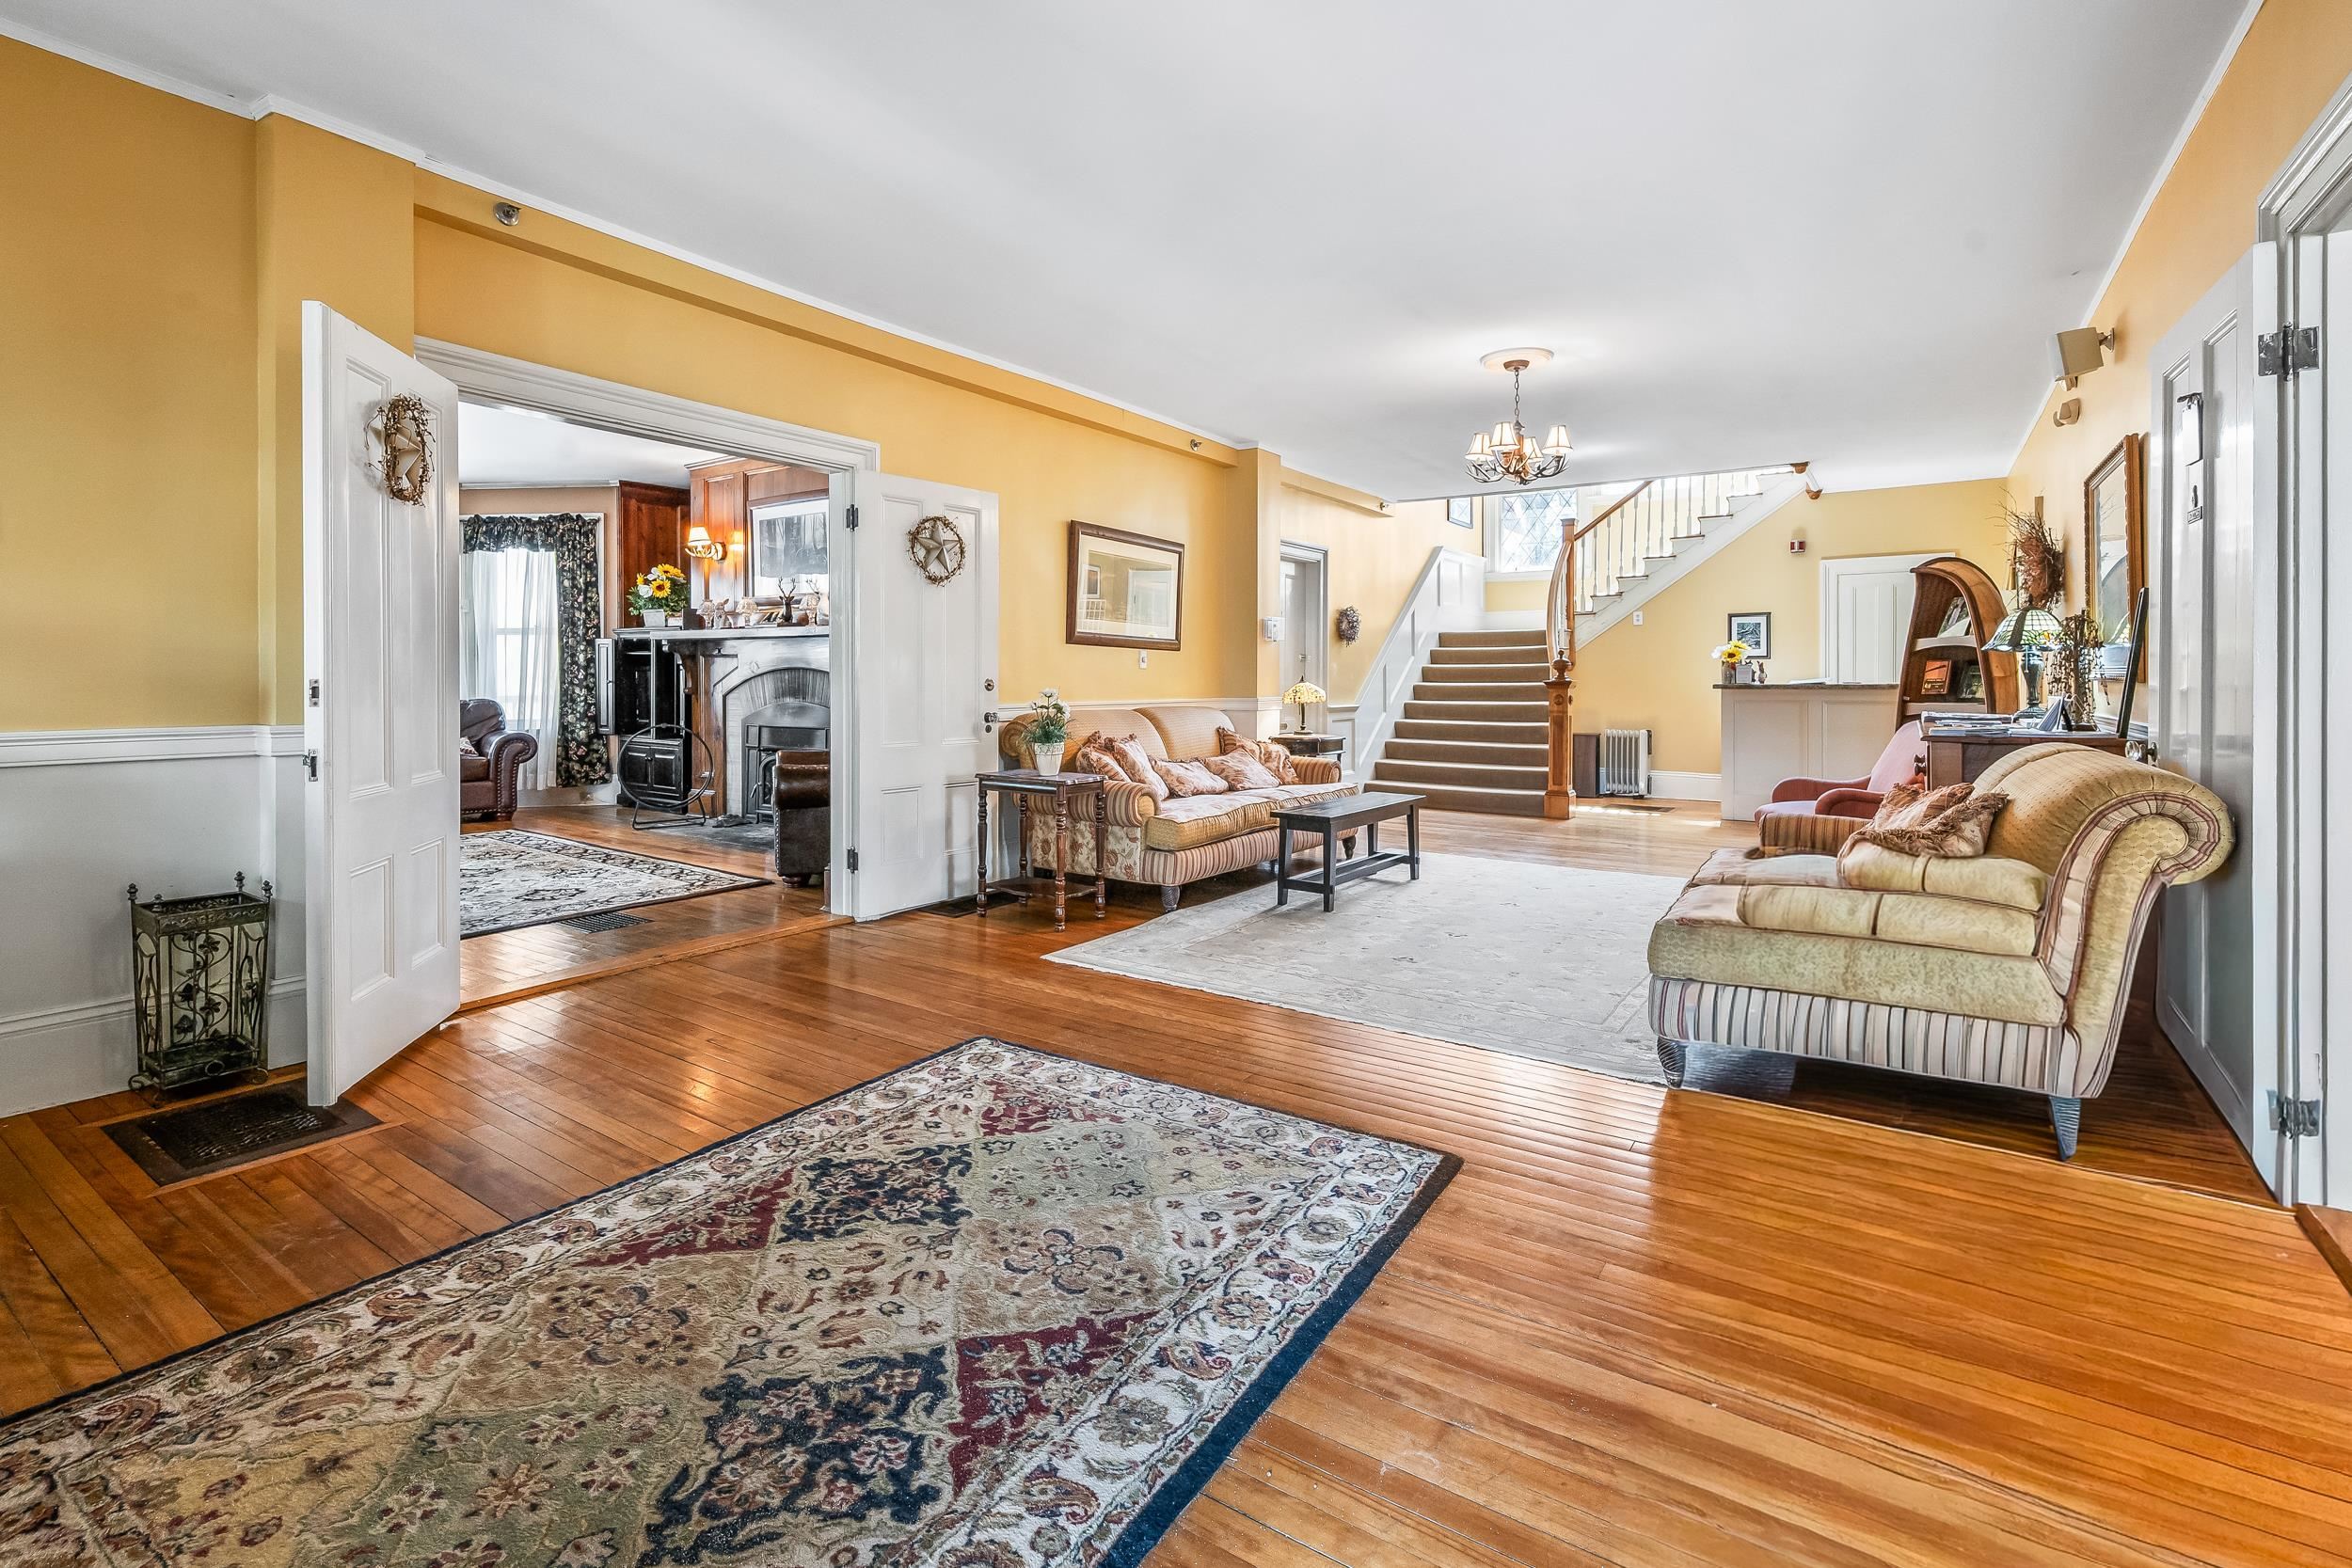
Description: Searching for a turnkey hospitality business or a premier 1031 tax exchange opportunity? This landmark estate, built in 1902 for the Baldwin Piano family and designed by the Stanford White Architectural firm, sits in the heart of Jackson, New Hampshire. This property offers a rare chance to own a piece of New England heritage with a strong gross income and an unbeatable village location. The inn features a welcoming lobby and a cozy den with a classic stone fireplace. It offers 14 uniquely styled guest rooms, many with their own fireplaces and all featuring private baths. Guests can gather in the sun-filled dining room to take in stunning mountain views. A major highlight is the spacious two-bedroom apartment. While it is perfect for private owner's quarters, it is currently utilized as a successful Airbnb to maximize total revenue. The lifestyle here is second to none, and the property is priced based on its exceptional real estate value. Guests can leave their cars behind and walk to the village's best shops and restaurants, or head to nearby world-class cross-country skiing, snowshoeing, and hiking trails. For those who prefer to unwind, the covered porch and outdoor hot tub provide the perfect escape. Beyond its life as an inn, the building's layout and prime location make it an ideal candidate for a private luxury estate, located in the heart of the Mount Washington Valley. See MLS Property & Listing Details & 59 images. Includes a Virtual Tour
Under Contract New Listing!
![Jackson NH Home for sale $$2,000,000 $1,051 per sq.ft.]()

$2,000,000 $1,051 per sq.ft. Jackson NH Home »
3 Beds | 5 Baths | Total Sq. Ft. 4250 | Acres: 0.75Friday Aug 14, 2026
Description: Set atop Tyrol Mountain in quaint Jackson, NH, this exceptional 4300 sf contemporary home captures some of the most spectacular views in the White Mountains: Mount Washington, Attitash, and the surrounding Presidential peaks from nearly every room. As evening falls, the mountains become a canvas for sunsets that are impossible to fully capture in photographs, while the lights of Jackson Village twinkle in the valley below. Thoughtfully designed and beautifully crafted, this is a true work of art in which refined interiors, natural light, and the surrounding landscape come together. The architecture was carefully oriented to embrace the views, with skylights and walls of windows filling the home with light from nearly every angle. Three primary suites, including one on the main level with a walk-in closet and stunning views from the tiled shower and separate soaking tub, offer exceptional flexibility for family, guests, or multi-generational living, a rare feature that sets this home apart. Multiple decks extend the living space outdoors, perfect for morning coffee, sunset entertaining, or simply taking in the ever-changing mountain landscape. Craftsmanship is evident throughout: custom cherry built-ins, artisan finishes, a handmade glass countertop, and a beautiful stone fireplace add warmth and character, while an attached, heated garage ensures comfortable, year-round access. From the moment you arrive, the property makes a distinctive impression. A custom stone-arched entry creates an elegant sense of arrival, complemented by mature gardens and hand-laid stone walls that lend the home a timeless sense of place. More than a residence, this is a private mountain sanctuary: sophisticated yet inviting, distinctive yet timeless, and designed to celebrate the beauty of the valley from every vantage point. The home is just minutes from world-class cross-country skiing, downhill ski areas, and endless hiking and biking trails. See MLS Property & Listing Details & 60 images. Includes a Virtual Tour

$2,100,000 $321 per sq.ft. Jackson NH Home »
Price Change! Reduced by $1,400,000 down 67% on August 18th 2026
4 Beds | 5 Baths | Total Sq. Ft. 9569 | Acres: 16.99
Wednesday Jun 10, 2026
Description: MOTIVATED SELLER!!! Sellers new home is nearing completion, and he wants this one sold!! Awe inspiring beauty greets you as you enter the grounds of this Frank Lloyd Wright design inspired home. The owner/architect thought through all the details to create a seldom found setting high in the hills of Jackson that has the feel of being in a secluded mountain getaway. Set on nearly 18 acres and additionally surrounded by National Forest and conservation land, there are rolling fields and 3 stream fed ponds providing peaceful views from every room in the house. Waterfall elements in the landscaping add to the beauty of the gardens and plantings surrounding the property. The "bridge" level has a indoor hot tub for a good soak, and a cedar sauna to really cure those aches after skiing or hiking. Must be seen to be truly appreciated. MOTIVATED SELLER!!!! See MLS Property & Listing Details & 19 images.

$2,125,000 $586 per sq.ft. Jackson NH Home »
Price Change! Reduced by $125,000 down 6% on August 17th 2026
4 Beds | 4 Baths | Total Sq. Ft. 3629 | Acres: 4.1
Wednesday Jul 29, 2026
Description: Cross the Jackson Covered Bridge and as you wind through NH farmland and past Black Mountain and you will find the pastoral setting of 32 Mountain View Rd. Attention to detail in every aspect of the 2021 built home is evident throughout. One level living with an open concept design, soaring ceilings, bright, natural light and Mt Washington and Black Mountain views from most every room. Master bedroom has two giant walk in closets and long mountain views. Master bath has radiant heat in the floor, oversized glass shower and soaking tub. Lower level is bright and spacious with doors leading to a quiet patio surrounded by flowers and views. Set on 4.1 acres, privacy abounds. Meticulously maintained landscaping with abundant cutting gardens surround the property and an irrigation system helps keep everything green and blooming. Other highlights include an on demand generator, 6 burner gas cooktop with double electric ovens, whole house air exchange system and much more. See MLS Property & Listing Details & 60 images.

$1,225,000 $519 per sq.ft. Jaffrey NH Home »
Price Change! Reduced by $170,000 down 14% on July 29th 2026
Waterfront on Lake Contoocook
3 Beds | 3 Baths | Total Sq. Ft. 2361 | Acres: 0.37
Friday Jul 10, 2026
Description: Wake up to the sound of the water, spend your days on the lake, and end each evening with spectacular sunsets from one of the finest waterfront settings on Lake Contoocook. With 171 feet of sandy shoreline, a private dock, and coveted westerly views, this property offers the kind of lakefront experience that rarely becomes available. Designed for gathering family and friends, the home features 3 bedrooms, 3 baths, and a spacious bunk/bonus room that's perfect for extra guests, a game room, or flexible living space. Large windows frame beautiful lake views throughout much of the home, while the screened porch provides the perfect place to enjoy morning coffee, read a book, or relax after a day on the water. A deck and private balcony offer additional places to soak in the scenery and enjoy unforgettable sunset evenings. The level, sandy waterfront is ideal for swimming, launching kayaks or paddleboards, casting a fishing line, or simply enjoying the shoreline. The dock makes boating effortless, allowing you to take full advantage of everything Lake Contoocook has to offer, from summer cruises and watersports to peaceful early morning paddles. Whether you're looking for a year-round residence or a place where generations can gather and create lasting memories, this home offers an exceptional combination of comfortable living and one of the Monadnock Region's most desirable lakefront settings. Opportunities to own this much sandy frontage with panoramic sunset views on Lake Contoocook are increasingly rare. Open house Saturday August 29, 11-1 See MLS Property & Listing Details & 60 images. Includes a Virtual Tour

$1,375,000 $313 per sq.ft. Keene NH Home »
Price Change! Reduced by $25,000 down 2% on August 10th 2026
4 Beds | 6 Baths | Total Sq. Ft. 5905 | Acres: 60.9
Thursday Jun 11, 2026
Description: This exceptional contemporary home offers over 4,400 square feet of thoughtfully designed living space, set on 60 private acres of forest, streams, and scenic hiking trails. Custom built, the home reflects a deep commitment to quality craftsmanship and comfortable, relaxed living. At the heart of the home is a stunning kitchen featuring a fieldstone fireplace--an inviting space perfect for cooking and entertaining. Beautiful windows overlook the deck and surrounding landscape, while quartz countertops, cherry cabinetry, a center island, and a built-in bench add both style and functionality. The spacious living room with fireplace is filled with natural light, creating a warm and welcoming atmosphere. A cozy den with built-ins, an elegant first-floor primary suite including a soaking tub and tile shower, a charming pine-paneled dining room, and a well-designed mudroom full of closets all contribute to the home's easy livability. Gorgeous hardwood floors extend throughout much of the home. Front and back staircases lead to the second level, where open sitting areas were thoughtfully placed outside each bedroom. A large office anchors one end, and each bedroom features its own private bath. A recently added in-law suite offers exceptional flexibility, complete with a full kitchen and dining banquette, living room with loft above, a bedroom w/large walk-in closet and full bath. It can be accessed from the main house or through a separate entrance via the garage. The walkout heated lower level provides expansive space for recreation and entertainment, including areas for exercise, games, a bunk room, and a full bath. There is storage galore in this home. With endless opportunities to explore your own private acreage and a convenient location just minutes from schools and shopping, this property seamlessly blends privacy, convenience, and understated luxury. See MLS Property & Listing Details & 60 images.
$1,099,000 $365 per sq.ft. Laconia NH Home »
Price Change! Reduced by $100,000 down 9% on August 11th 2026
Waterfront on Lake Winnipesaukee
3 Beds | 3 Baths | Total Sq. Ft. 3012 | Acres: 0
Friday Apr 3, 2026
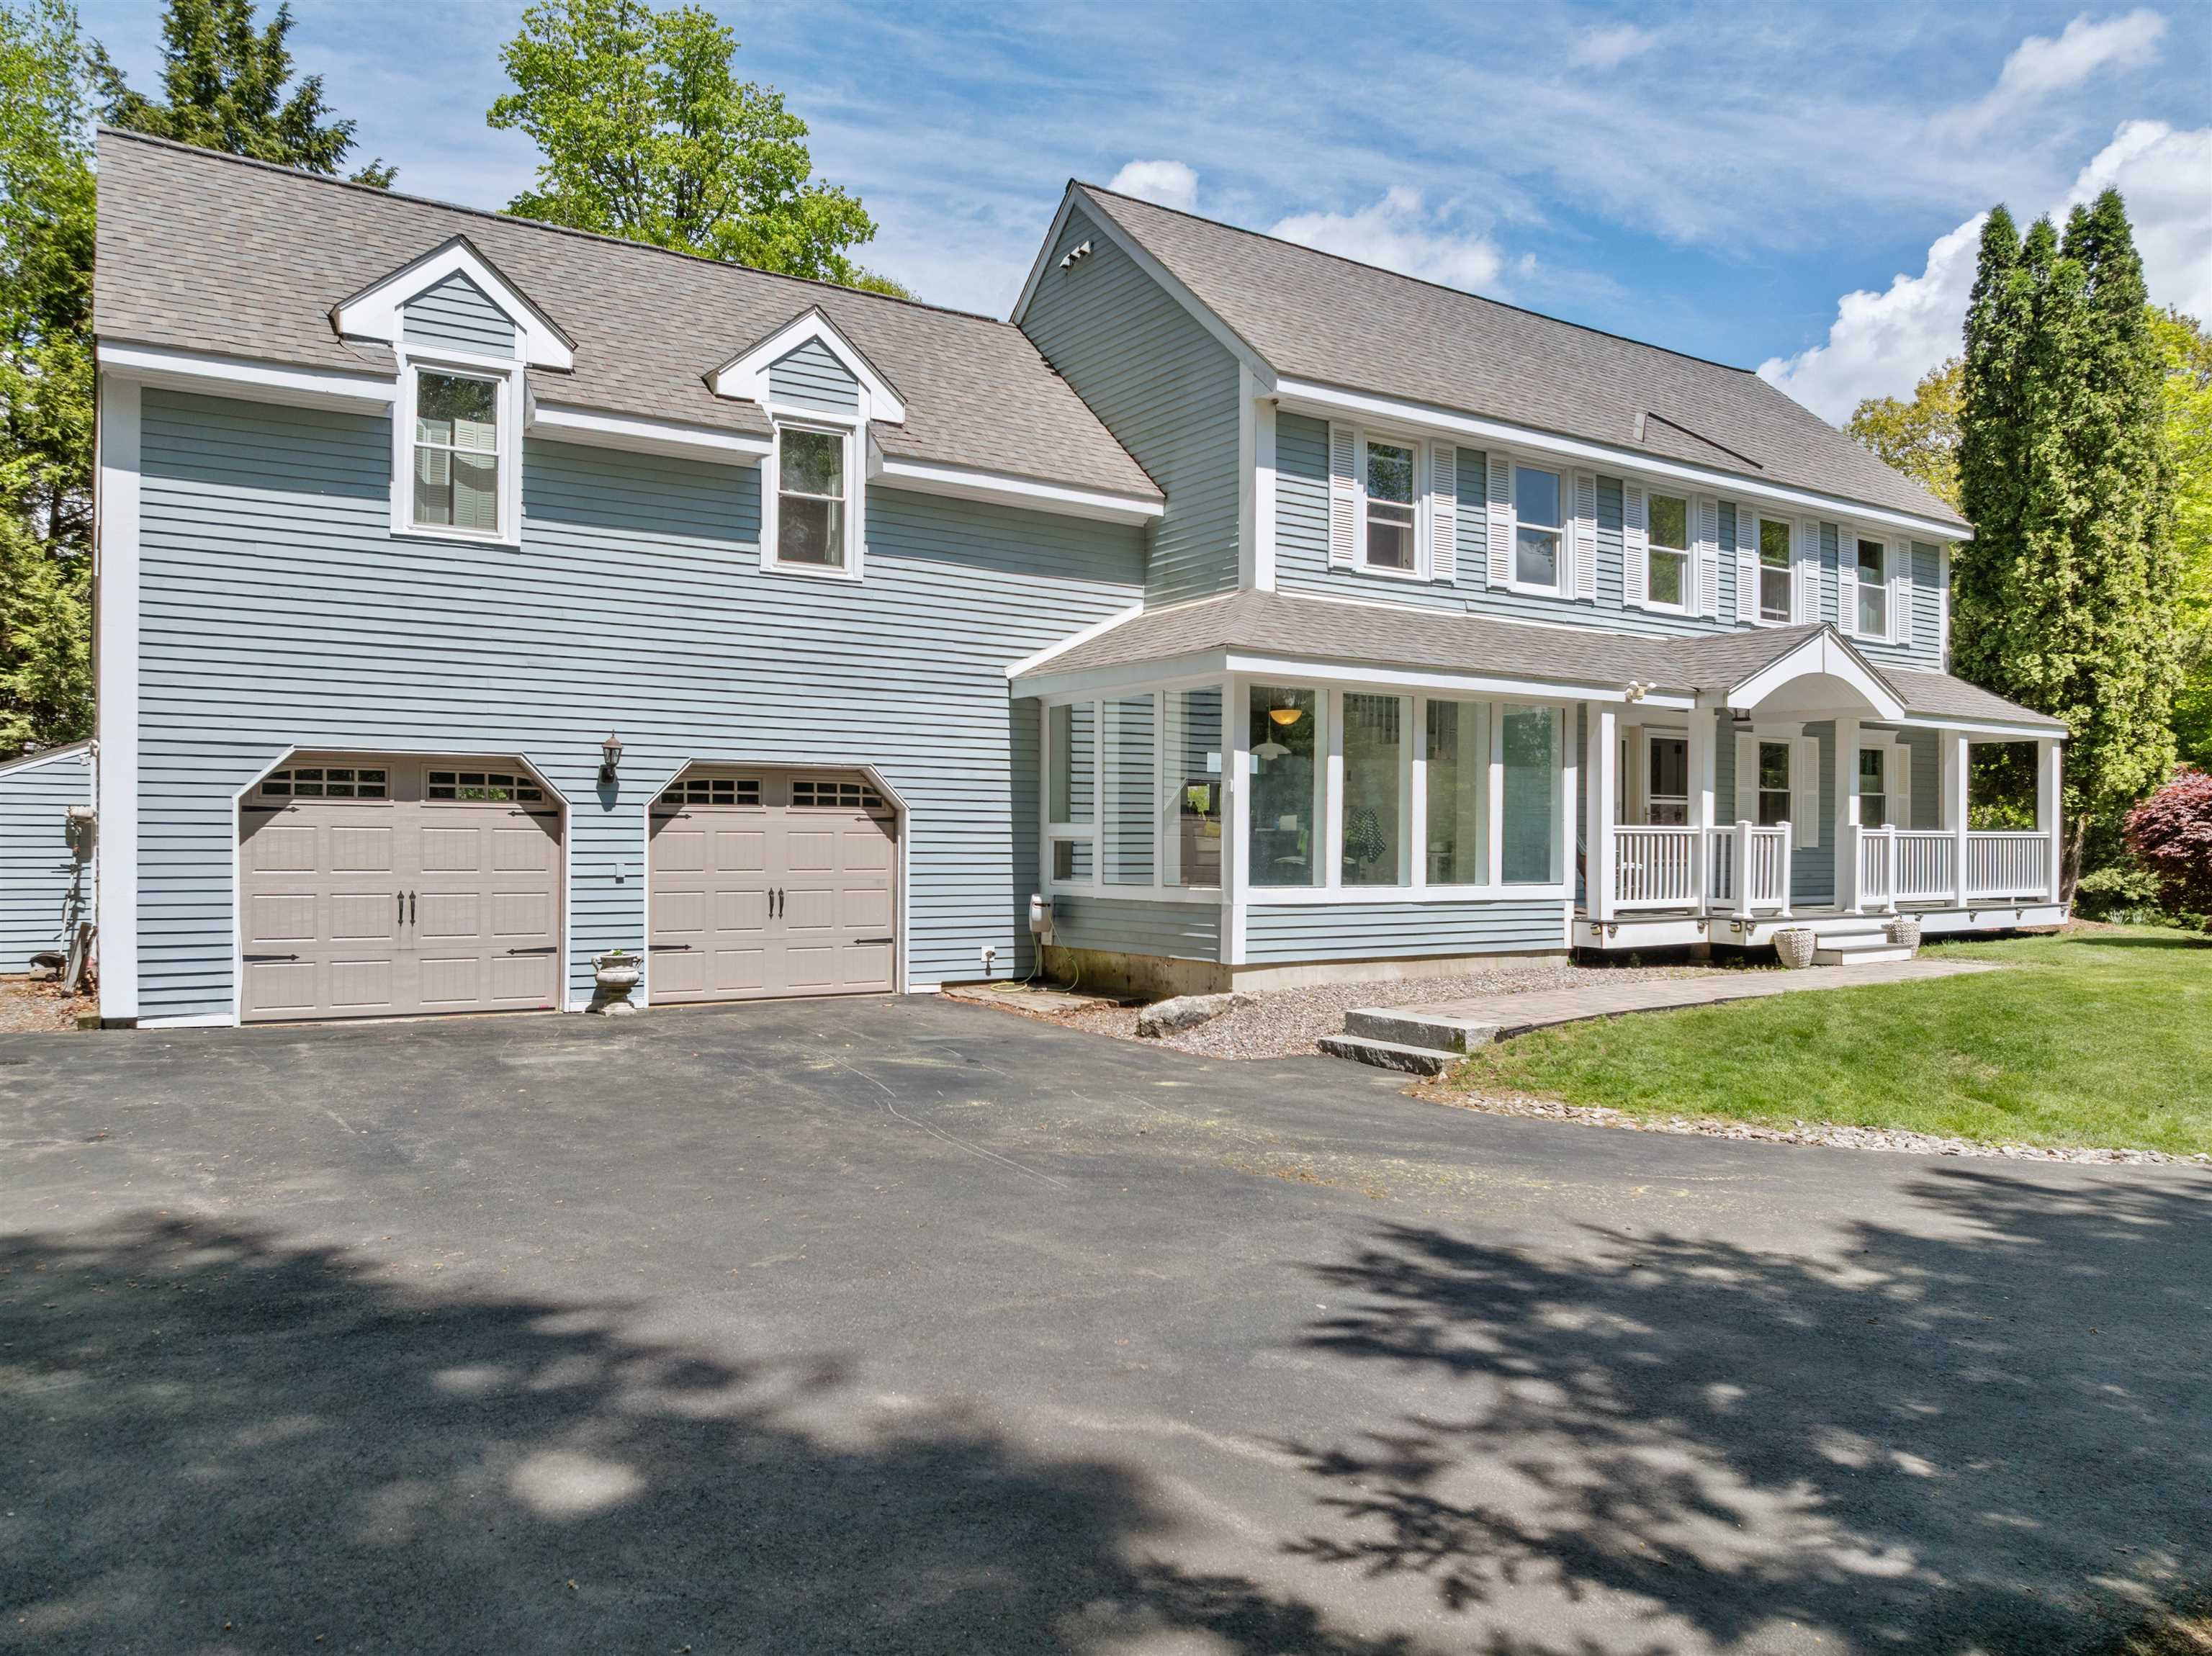
Description: Nestled within the desirable Bay Reach Assoc in the gated waterfront community of Long Bay, this freestanding 3,012 sq ft home offers comfort, space and year-round enjoyment, complemented by an array of premium amenities. residents enjoy access to 2 sandy beaches, a heated outdoor pool with stunning lake views, pickleball courts, and more-all just a short walk away. inside, the home features a flexible 3-4-bedroom, 3 bath layout designed for both everyday living and entertaining. The galley style kitchen is appointed with granite countertops and flows seamlessly into a bright, oversized breakfast nook surrounded by windows, filling the space with natural light and offering peaceful outdoor views. The expansive open-concept living and dining area showcases hardwood floors, large windows, and sliding glass doors that lead to a private back patio-perfect for grilling and enjoying summer days. A den or home office with a convenient half bath is located just off the living room, while a mudroom and laundry area provide direct access to the attached 2-car garage for added functionality. Upstairs the spacious primary suite offers a large walk-in closet and an impressive ensuite bath featuring a walk-in steam shower, soaking tub, and dual vanities, along with direct access to a charming, enclosed porch. The upper level also includes a generous family or entertainment room with a built-in desk, 2 additional bedrooms, and a full bath. Additional highlights include a water pressure booster system, a five-zone heating system for improved efficiency, brand new gutters, and a generator-ready hookup in the garage. Privately set with ample lawn space, the home welcomes you with a classic covered farmer's porch, adding curb appeal and a perfect place to relax. Come experience all that Long Bay and the Lakes Region have to offer in this exceptional property. See MLS Property & Listing Details & 60 images. Includes a Virtual Tour

$1,099,000 $398 per sq.ft. Laconia NH Home »
Price Change! Reduced by $100,000 down 9% on July 30th 2026
Waterfront on Lake Winnipesaukee
3 Beds | 3 Baths | Total Sq. Ft. 2763 | Acres: 1
Thursday May 14, 2026
Description: Welcome to this highly upgraded, newly constructed home in the very popular gated, waterfront community of South Down Shores that offers 2763 sq ft, 3+ bdrms, 3 baths and sits on an acre lot. Upon entry, you will be greeted by a spacious, open-concept layout, boasting an upscale kitchen adorned with abundant cabinets, tile backsplash, 5-burner gas stove, and large center island featuring an upgraded Silgranite sink, a coffee bar with wine fridge, and large walk-in pantry elevate the culinary experience. Entertain effortlessly in the adjacent dining area, complemented by a 4-season sun porch while the living room exudes elegance with a marble-framed gas fireplace, and soaring cathedral ceiling. The roomy primary suite includes a large bath with double sinks, tile step-in shower, and a walk-in closet compliment the Suite. Ascend the staircase to discover 2 well-appointed bdrms, a large bonus room with plenty of space for a game room and still have extra sleeping quarters, and full bath. The exterior of the house is equally impressive featuring a Farmer's Porch, Leaf Guard Gutters, and a stone walkway that enhance the curb appeal. A whole house generator ensures peace of mind during power outages, while the irrigation system maintains the landscaping effortlessly. Parking is a breeze with the overside 2 car garage. Every detail has been meticulously crafted to offer the utmost comfort. Come and enjoy the 4000' ft of waterfrontage, beach, and all the outdoor activities offered. See MLS Property & Listing Details & 55 images. Includes a Virtual Tour

$1,159,000 $363 per sq.ft. Laconia NH Home »
Price Change! Reduced by $40,000 down 3% on August 6th 2026
Waterfront on Lake Winnipesaukee
4 Beds | 4 Baths | Total Sq. Ft. 4205 | Acres: 0.58
Friday May 22, 2026
Description: Welcome to this custom built Country Cape with total 1st floor living on a private corner lot in the pristine, gated waterfront community of Long Bay. This 4 bed, 4 bath residence offers luxurious living with numerous high-end upgrades. The 1st floor features a spacious primary suite with a large bath, and walk-in closet. The living room boasts soaring ceilings, a new beautiful marble surround gas fireplace with custom designed bookshelves, and sliding doors leading onto your private backyard deck and lawn space, perfect for outdoor activities. The beautifully appointed eat-in kitchen with quartz countertops and a nicely sized dining room are complemented by 2 additional bedrooms and a full bath. The finished lower level includes large living space with a family room, office space, and 3/4 bath and plenty of room for storage. Upstairs you'll find a versatile bedroom suite/playroom with kitchenette and bath. Plenty of private space for expanded family and guests with a separate entrance. Upgrades include Marvin Integrity windows, a whole house GE Smart generator, an oversized 3 car heated garage with epoxy flooring, and an expanded driveway. Additionally, the home features a new programmable central temperature control w/remote access, and a security system. This home combines luxury, comfort, and modern conveniences in a serene waterfront community with 2 private beaches, heated outdoor pool overlooking the lake, tennis, Pickleball, walking trails, and more. Don't miss the opportunity to make this dream home your own. See MLS Property & Listing Details & 39 images. Includes a Virtual Tour
